You are viewing all NH listings NH Homes on or Near a Golf Course between $0 and $30000000 dollars.

$799,000 $182 per sq.ft. Sugar Hill NH Home »
Price Change! Reduced by $66,000 down 8% on September 2nd 2026
5 Beds | 3 Baths | Total Sq. Ft. 4389 | Acres: 4
Listed on Friday Jun 19, 2026
Description: Nestled between Littleton and Franconia you'll find Sugar Hill - a stunning small town rich in history, scenery, and the mountain lifestyle you have been dreaming of! On your way home from work you'll be captivated by views in every direction of the Presidential, Franconia, Kinsman, and Dalton mountain ranges of the White Mountain National Forest. When you turn on to your quiet, dead-end road you'll be greeted with the most beautiful lupine field that folks from all over the world come to photograph and paint. If you're lucky enough to work from home you will appreciate the peace and tranquility of the home office. This 5-bedroom, 3-bathroom home is perched on 4 acres of land with mature perennials, rolling fields, and a two-story barn. The first floor of the home features a renovated kitchen, laundry, breakfast nook, dining room, two living rooms with fireplaces, office, a half bathroom, and a massive primary suite that is handicapped accessible. Upstairs are four more bedrooms and another bathroom. The two-car garage is heated and enters directly into the breezeway/wine room. The backup generator is tucked behind beautiful bushes and the invisible dog fence gives you peace of mind when Fido is out playing. Take a stroll down the street to play 9 holes of golf at the historic 1897 Sunset Hill House Golf Course, listed in the National Register of Historic Places. Iconic Polly's Pancakes is just a few minutes drive. Sugar Hill is an outdoor recreational enthusiast's dream, with endless easy access skiing, snowmobiling, hiking, biking, golf, water sports... if you dream it you can do it in the White Mountains of New Hampshire! Easy access to I-93. CREDIT AT CLOSING FOR INTERIOR PAINT - CALL AGENT FOR DETAILS! See Listing Details & 60 images. Includes a Virtual Tour
$872,000 $223 per sq.ft. Sugar Hill NH Home »
Price Change! Reduced by $127,000 down 15% on September 11th 2026
4 Beds | 4 Baths | Total Sq. Ft. 4484 | Acres: 38.56
Listed on Monday May 4, 2026
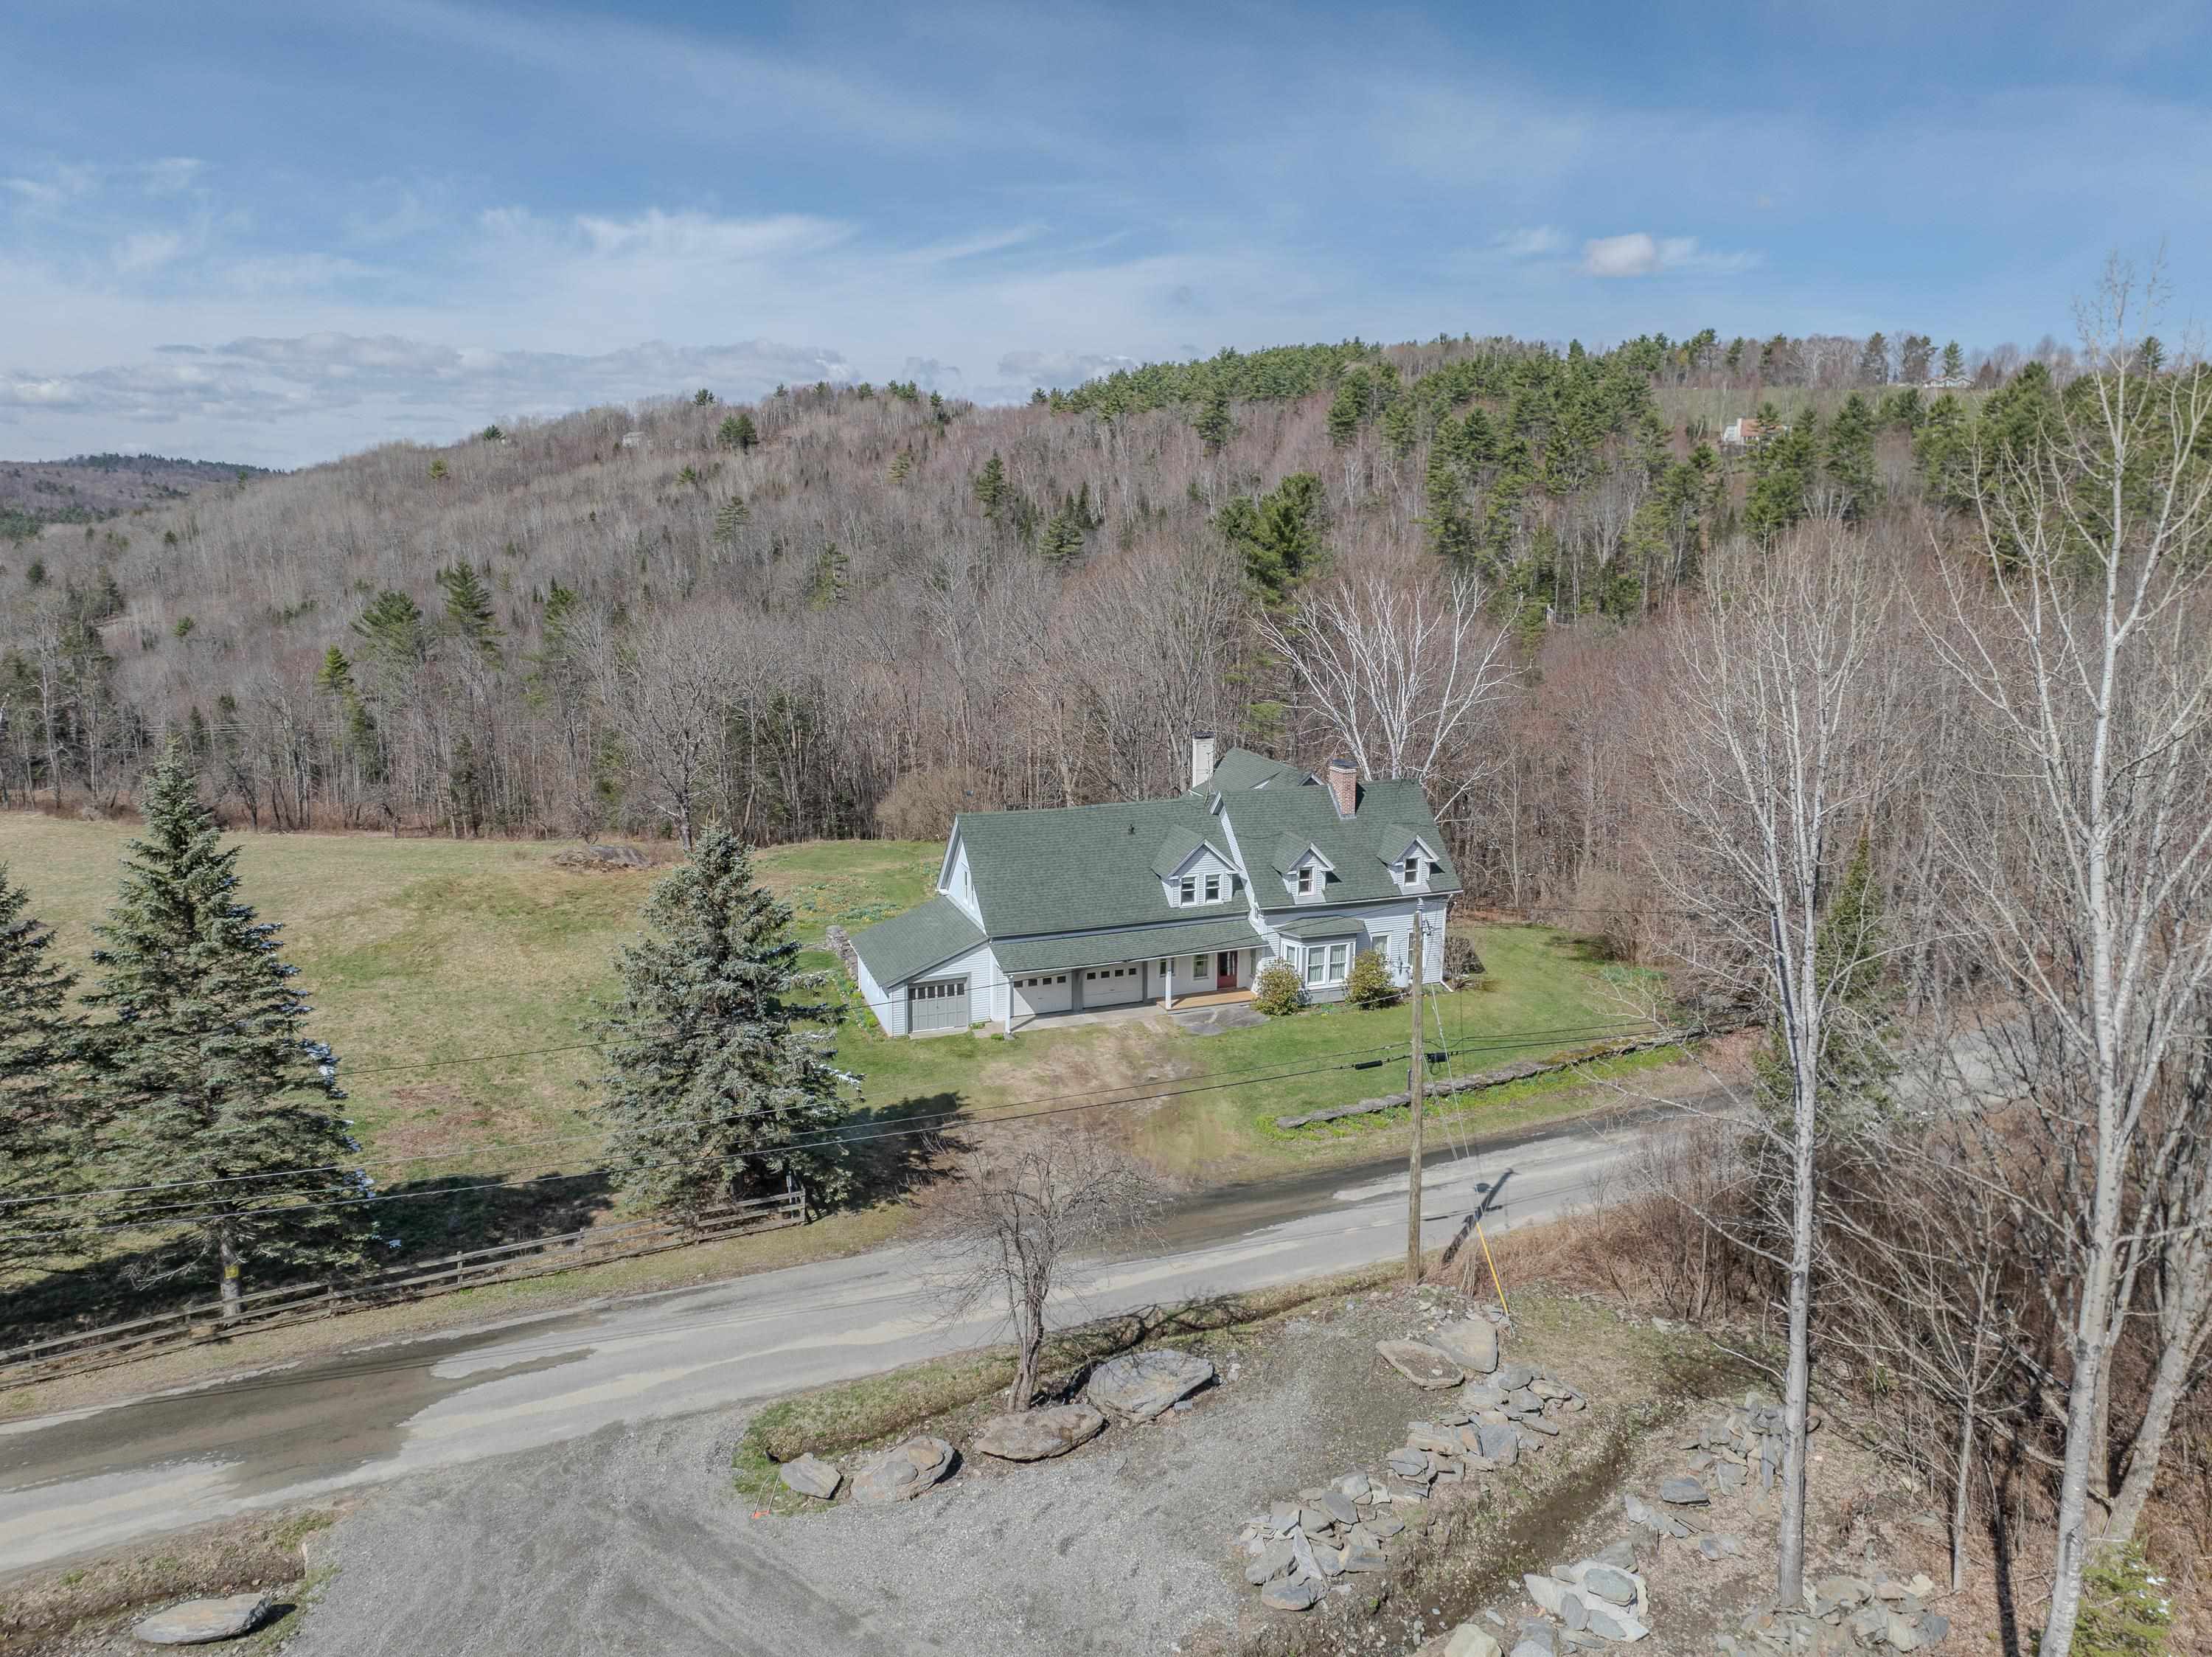
Description: Set on 38± private acres in a tranquil country setting, this four-bedroom, five-bath residence offers an exceptional blend of comfort, space, and natural beauty. The property includes a two-car attached garage, enclosed garden/tool shed, woodshed, and a new, expansive deck with awning perfect for outdoor dining, morning coffee, entertaining, or simply taking in local views of Bronson and Cole Hills and vistas of the Kinsman Mountains. Inside, warm and inviting living spaces are accented by two fireplaces and a Vermont Castings woodstove, creating a cozy and welcoming atmosphere year-round. The thoughtfully designed floor plan features generous room sizes, abundant natural light, and a seamless connection to the outdoors. Practical spaces include a mudroom and laundry area as one enters from the garage. Ideal for country living, along with a dedicated workshop offering excellent space for hobbies, art or other projects, gear storage or other equipment. Whether envisioned as a full-time residence or a peaceful country retreat, this property delivers privacy, charm, and versatility. With expansive acreage well-suited for farming, gardening, animals, or equestrian pursuits, it presents a rare opportunity to enjoy the freedom of the land combined with classic New England appeal. Close to Cannon Mtn, Echo Lake for boating and swimming, several golf venues, hiking and biking trails, nearby Robertson Memorial Trail, and a variety of restaurants from which to choose. A most interesting opportunity. See Listing Details & 60 images.

$1,200,000 $600 per sq.ft. Sunapee NH Home »
Waterfront on Lake Perkins Pond4 Beds | 2 Baths | Total Sq. Ft. 2000 | Acres: 0.51
Listed on Friday Jun 19, 2026
Description: Bring your vision and build your dream house on 160 feet of waterfront frontage on picturesque Perkins Pond. This unique offering includes two lots being sold together, providing exceptional space and building potential.The shoreline has both shallow-water areas for easy access and swimming as well as deeper water suitable for boating and other lake activities. Whether you're looking for summer fun on the water or a peaceful retreat for every season, this property offers lovely waterfront living. Located just minutes from Mount Sunapee Resort and the natural beauty of the Lake Sunapee Region. Get outside and enjoy convenient access to skiing, golfing and hiking or stroll through the beautiful town of New London and appreciate the boutique shops, classic resturants, historic inn and the New London Barn Playhouse theartre. Spend your summers lakeside and your winters on the slopes, all from this exceptional New Hampshire property. Year-round enjoyment in the heart of New Hampshire's lake country Come experience the best of waterfront living in Sunapee, New Hampshire. See Listing Details & 16 images.
$1,925,000 $396 per sq.ft. Surry NH Home »
Price Change! Reduced by $450,000 down 23% on August 18th 2026
4 Beds | 3 Baths | Total Sq. Ft. 4859 | Acres: 191
Listed on Saturday May 23, 2026
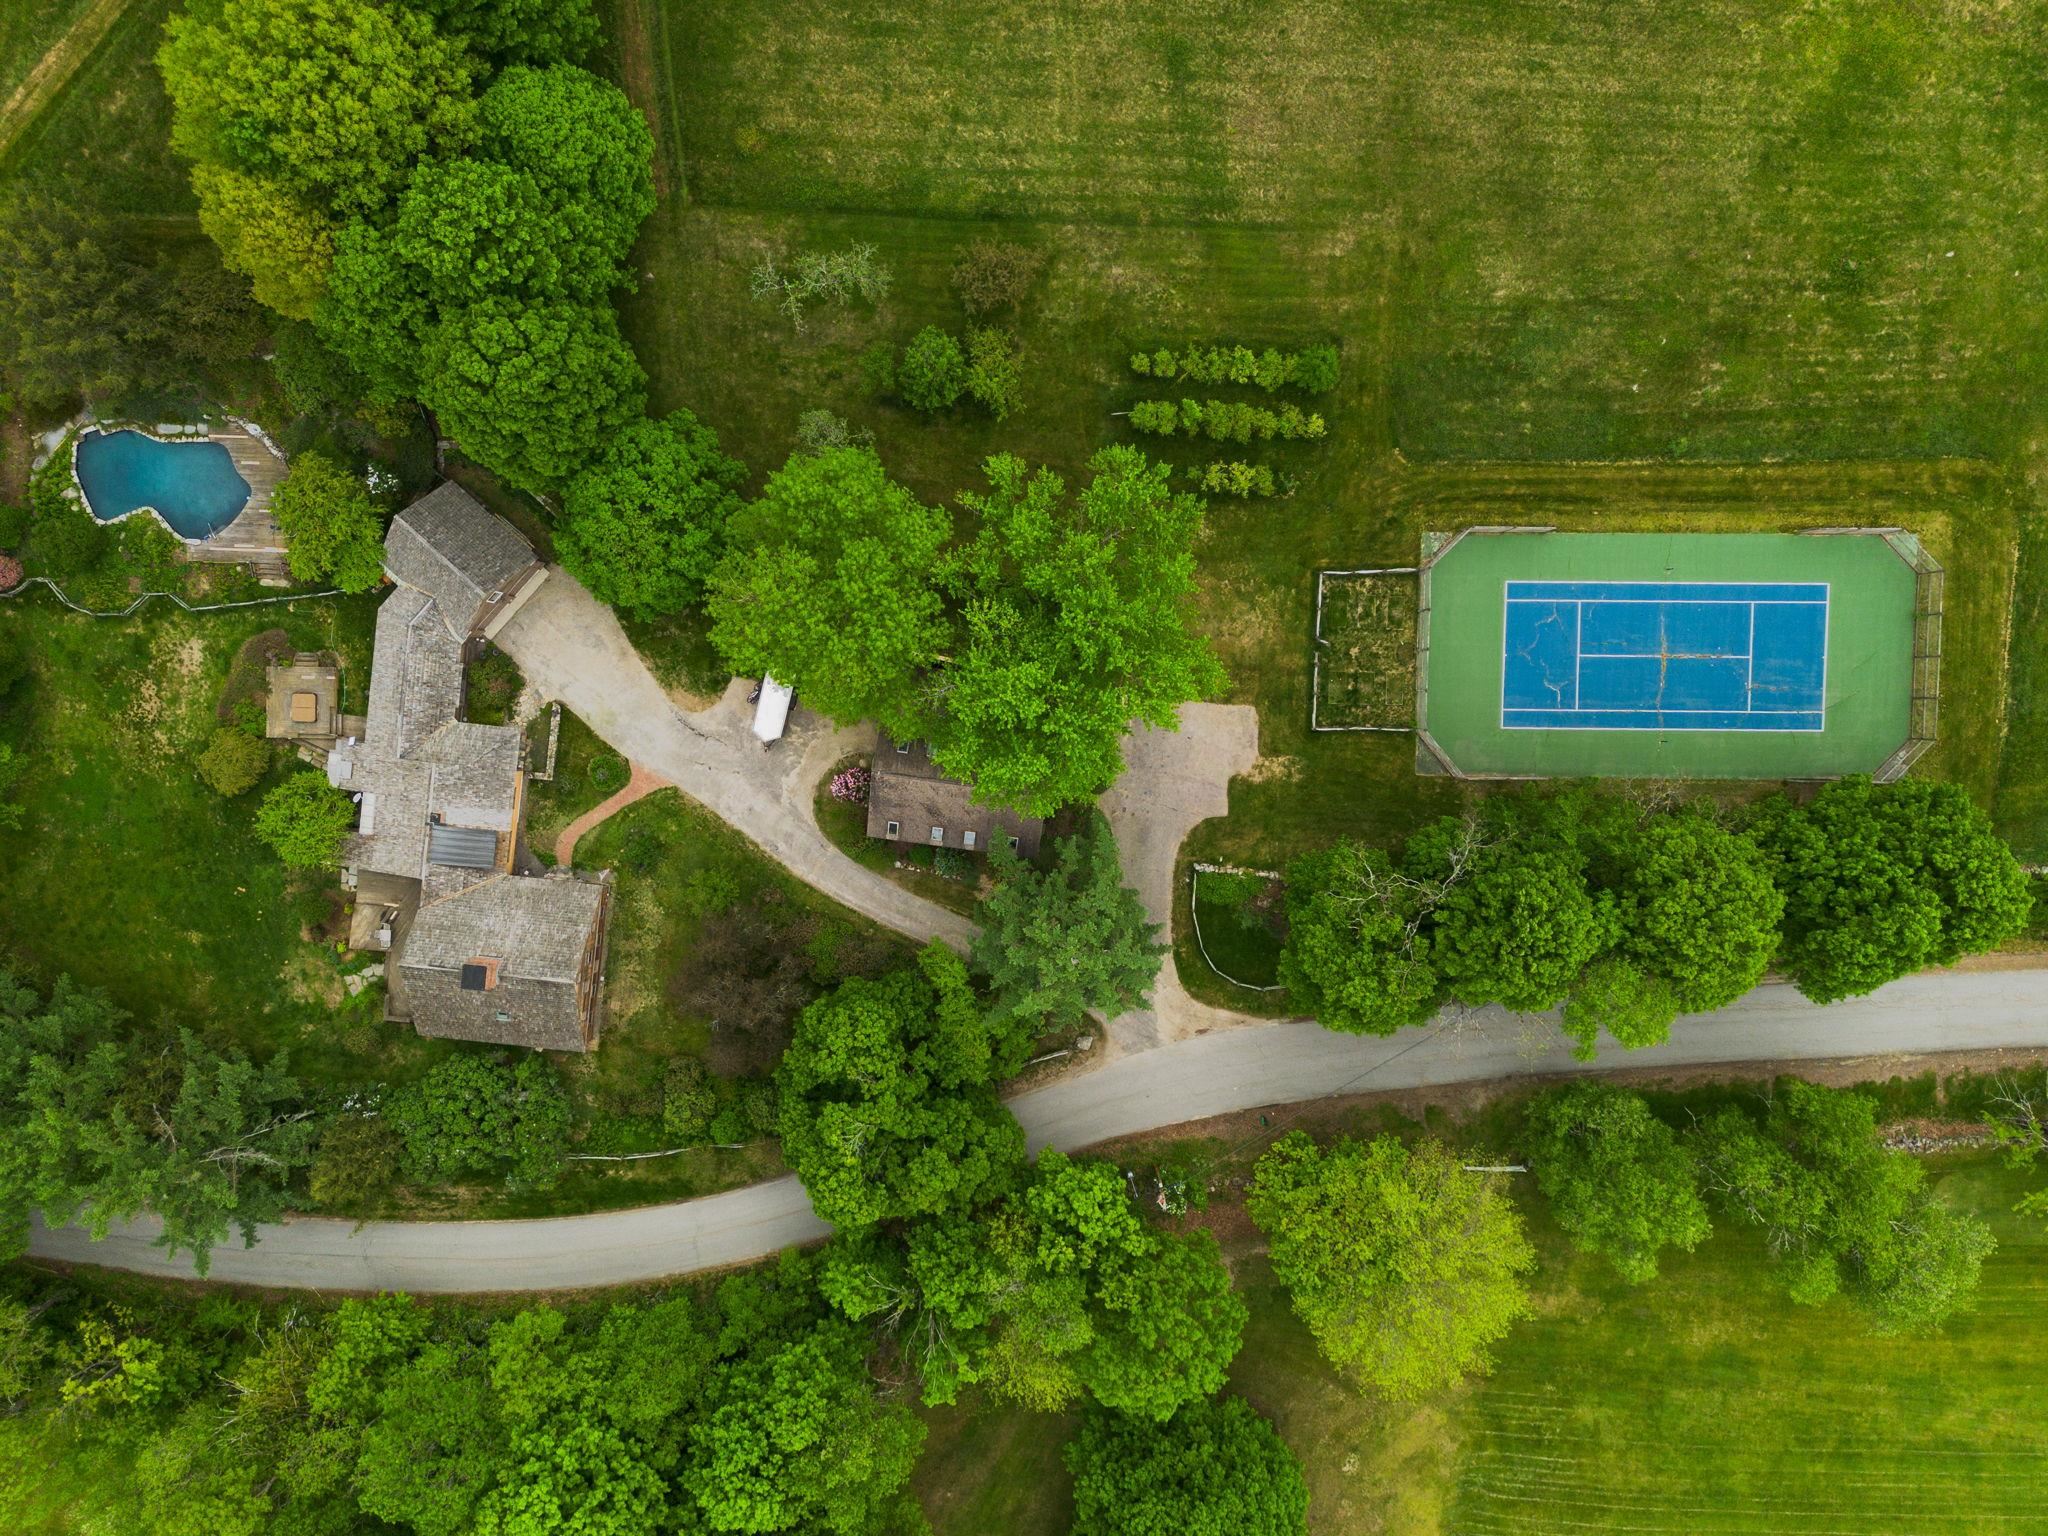
Description: Steeped in history, the iconic Peter Hayward Tavern circa 1764 is a rare legacy property encompassing approximately 191 acres spanning both Surry and Keene, New Hampshire. The offering includes the historic main residence, substantial barn, and approximately 140 acres in Surry with an additional 50 acres in Keene, much of it protected in current use and conservation. Ideally situated across from Bretwood Golf Course and within walking distance to Goose Pond Recreation Area, the setting offers an exceptional blend of privacy, recreation, and natural beauty. The classic center chimney Cape with attached ell is an extraordinary example of early American craftsmanship, showcasing original woodwork, graceful arched fireplace surrounds, and six fireplaces connected to five separate flues within the massive central chimney. Thoughtfully updated while preserving its historic integrity, the home seamlessly blends period character with modern comfort. The renovated chef's kitchen features a large center island, cathedral ceilings, ribbon windows, premium appliances including a six-burner Wolf gas range, and abundant natural light. The kitchen opens to a warm and inviting living room with fireplace, creating ideal gathering spaces for everyday living and entertaining. A separate walk-in pantry provides excellent additional storage. The attached ell includes a private office and half bath with beautiful views overlooking pastoral setting. Outside, perennial gardens and mature landscaping frame the home, while the striking in-ground pool with custom stonework & tennis court complements the estate setting beautifully. A spacious wraparound deck provides the perfect backdrop for outdoor entertaining The impressive two-story barn offers extensive workshop space along with a well-appointed two-bedroom apartment ideal for guests or caretakers. A truly exceptional offering where history, land, and lifestyle come together in one of the Monadnock Region's most picturesque settings. See Listing Details & 57 images. Includes a Virtual Tour

$1,095,000 $491 per sq.ft. Sutton NH Home »
3 Beds | 3 Baths | Total Sq. Ft. 2232 | Acres: 10Listed on Thursday Sep 3, 2026
Description: A curated New England estate offering energy independence, wellness amenities, and thoughtfully designed land use. Set on 10 private and serene acres, this exceptional property blends infrastructure level upgrades with elevated lifestyle features rarely found in comparable homes. Designed for both comfort and long term performance, the residence has been extensively improved to enhance efficiency, durability and daily comfort. This beautiful home features a fully integrated solar energy system with supporting electrical infrastructure, providing long term energy efficiency and reduced operating costs. A professionally encapsulated basement with humidity control ensures a dry, stable environment and contributes to overall air quality throughout the home. The interior is anchored by a thoughtfully updated eat in kitchen complimented by upgraded electrical systems and whole house water filtration and softening. A cozy dining room, first floor primary bedroom with bath, a fireplaced library/office/den, a wonderful yearround sunporch, a sitting room, mudroom and a second primary on the 2nd floor with adjoing bedroom completes the interior of this amazing home. I picture it in fall with the surrounding forest ablaze with color and the cozy warmth it provides in winter with 3 Fireplaces, and thermopane windows. An oversized garage/barn, a separate equipment barn, lovely perennial gardens,stone walls, a heated greenhouse, the curated wellness deck with barrel sauna, hot tub and cold plunge,with smart temperature and remote operation control. The front of the home is defined by classic New England picket fencing with dual gated entries, creating a welcoming arrival. The grounds! the sunrises! the orchards and fenced vegetable garden, the thoughtfully curated gardens, the birds and wildlife..It must be experienced. Just minutes to New London, Sweet Beet Market, Mt Sunapee, 5 lakes, 3 golf courses, shopping, and hiking. 90 mins to Boston. See Listing Details & 60 images. Includes a Virtual Tour
New Listing!

$265,000 $261 per sq.ft. Tamworth NH Home »
Waterfront on Lake Chocorua2 Beds | 1 Baths | Total Sq. Ft. 1016 | Acres: 0.6
Listed on Friday Sep 11, 2026
Description: Set on two spacious lots in White Lake Estates, this single-level home offers a welcoming layout, an oversized primary bedroom, and comfortable spaces designed for effortless living. Step inside through the screened porch, a perfect spot for morning coffee or unwinding after a day outdoors. From there, you enter the cozy living room, which serves as the heart of the home and is warmed by a brand-new 2026 direct-vent heater providing steady, dependable comfort. The kitchen sits just beyond, offering a highly practical setup for everyday cooking, while the adjacent, well-lit dining area creates a naturally bright and inviting space for meals and casual gatherings. The home's thoughtful layout continues into the private quarters, highlighted by an oversized primary bedroom. Uniquely large for homes of this style, it offers ample room for a king-sized bed, a reading nook, or expanded storage, alongside generous closet space throughout. Guests will feel equally welcome in the second bedroom, which features its own dedicated sitting area for added comfort and privacy. Outside, the property blends functionality with natural beauty. The open yard provides abundant space for gardening, outdoor games, or simply relaxing against the peaceful, wooded backdrop. A detached garage and a separate storage shed ensure you have plenty of room for tools, lawn equipment, and all-season outdoor gear. The surrounding area flaunts incredible amenities and convenience, starting with White Lake State Park just around the corner, known for its pristine sandy beach and crystal-clear water. As a Tamworth resident, you will also enjoy exclusive access to Chocorua Lake's resident beach. This location perfectly balances a retreat-like feel with everyday accessibility, minutes from shopping, skiing, golf, and local snowmobile trails. Plus, with quick access to Routes 16 and 25, trips to Conway, Ossipee, and Meredith are completely seamless. Property sold furnished. Bring some TLC and make it yours! See Listing Details & 34 images.
Under Contract

$439,900 $235 per sq.ft. Thornton NH Home »
Price Change! Reduced by $10,000 down 2% on August 14th 2026
3 Beds | 2 Baths | Total Sq. Ft. 1872 | Acres: 1
Listed on Wednesday Mar 11, 2026
Description: NEW PRICE - 3-bedroom, 2-bath Cape offering 1,872 square feet above grade on a private 1-acre lot just minutes from Owl's Nest Resort, with no HOA. Some photos are virtually staged. This charming Cape-style home offers an exciting opportunity to own a well-maintained property in one of Thornton's most desirable and convenient locations. Owned by the same family since 1988, the home reflects decades of pride of ownership and offers the perfect blend of comfort, privacy, and future potential. The home features 1,872 square feet of finished living space above grade, filled with natural light from numerous windows that capture sunshine throughout the day. The traditional Cape layout provides a warm and inviting feel while offering flexible space for everyday living or weekend escapes in the White Mountains. A major advantage of this property is the full 936-square-foot walk-up basement, which offers both interior and exterior access and has excellent potential for additional finished living space, a recreation area, a workshop, or abundant storage. Outside, the property shines with a spacious 40x32 rear sunrise-facing deck, creating an ideal setting for outdoor entertaining, relaxing in the sun, or enjoying the peaceful wooded surroundings. The lot also includes a 10x10 tool shed for additional storage and offers ample space for a future garage if desired. Additional highlights include a private drilled well, a private septic system, and a 50-amp electrical receptacle previously wired for a hot tub, which could also serve as an electric vehicle charging outlet. Located just minutes from Owl's Nest Resort, the property enjoys convenient access to golf, dining, skiing, snowmobiling, hiking, and all the year-round recreation the White Mountains are known for. With no HOA, no rental restrictions, reasonable property taxes, and pricing below FHA and conventional loan limits, this property offers outstanding flexibility for both primary homeowners and investors alike. See Listing Details & 28 images.
New Listing!

$599,000 $283 per sq.ft. Thornton NH Home »
3 Beds | 3 Baths | Total Sq. Ft. 2115 | Acres: 1Listed on Friday Sep 11, 2026
Description: Welcome to 111 Holland Trail, a spacious and updated mountain retreat in Waterville Estates, offering an ideal combination of privacy, comfort, and four-season recreation. Being sold furnished, this 3-bedroom, 2.5 bath home has been thoughtfully updated throughout and offers plenty of room to gather, whether you're searching for a primary residence, White Mountains getaway, or proven investment property. The heart of the home is the bright, updated kitchen featuring abundant cabinetry, granite countertops, stainless steel appliances, and a large center island. The kitchen flows into the dining and living spaces with hardwood and slate flooring. Radiant heated floors throughout provide exceptional comfort during the colder months, complimented by a brand new tankless furnace. The spacious primary suite includes a large bath with soaking tub and separate tiled shower. Outside, enjoy a large deck overlooking the private, wooded backyard--the perfect setting for summer dinners, morning coffee, or relaxing after a day in the mountains. An attached one-car garage offers excellent space for your vehicle and recreational gear, with additional unfinished space providing valuable storage. The property has also enjoyed a very successful history as a short term rental, giving buyers the opportunity to combine personal use with income potential. Located within Waterville Estates, owners can enjoy an impressive collection of recreational amenities while remaining convenient to skiing, hiking, golf, the Pemigewasset River, Waterville Valley, and everything the White Mountains have to offer. A true four-season property ready for its next chapter. See Listing Details & 45 images. Includes a Virtual Tour
$639,000 $457 per sq.ft. Thornton NH Home »
3 Beds | 5 Baths | Total Sq. Ft. 1494 | Acres: 1.68Listed on Friday Aug 22, 2025
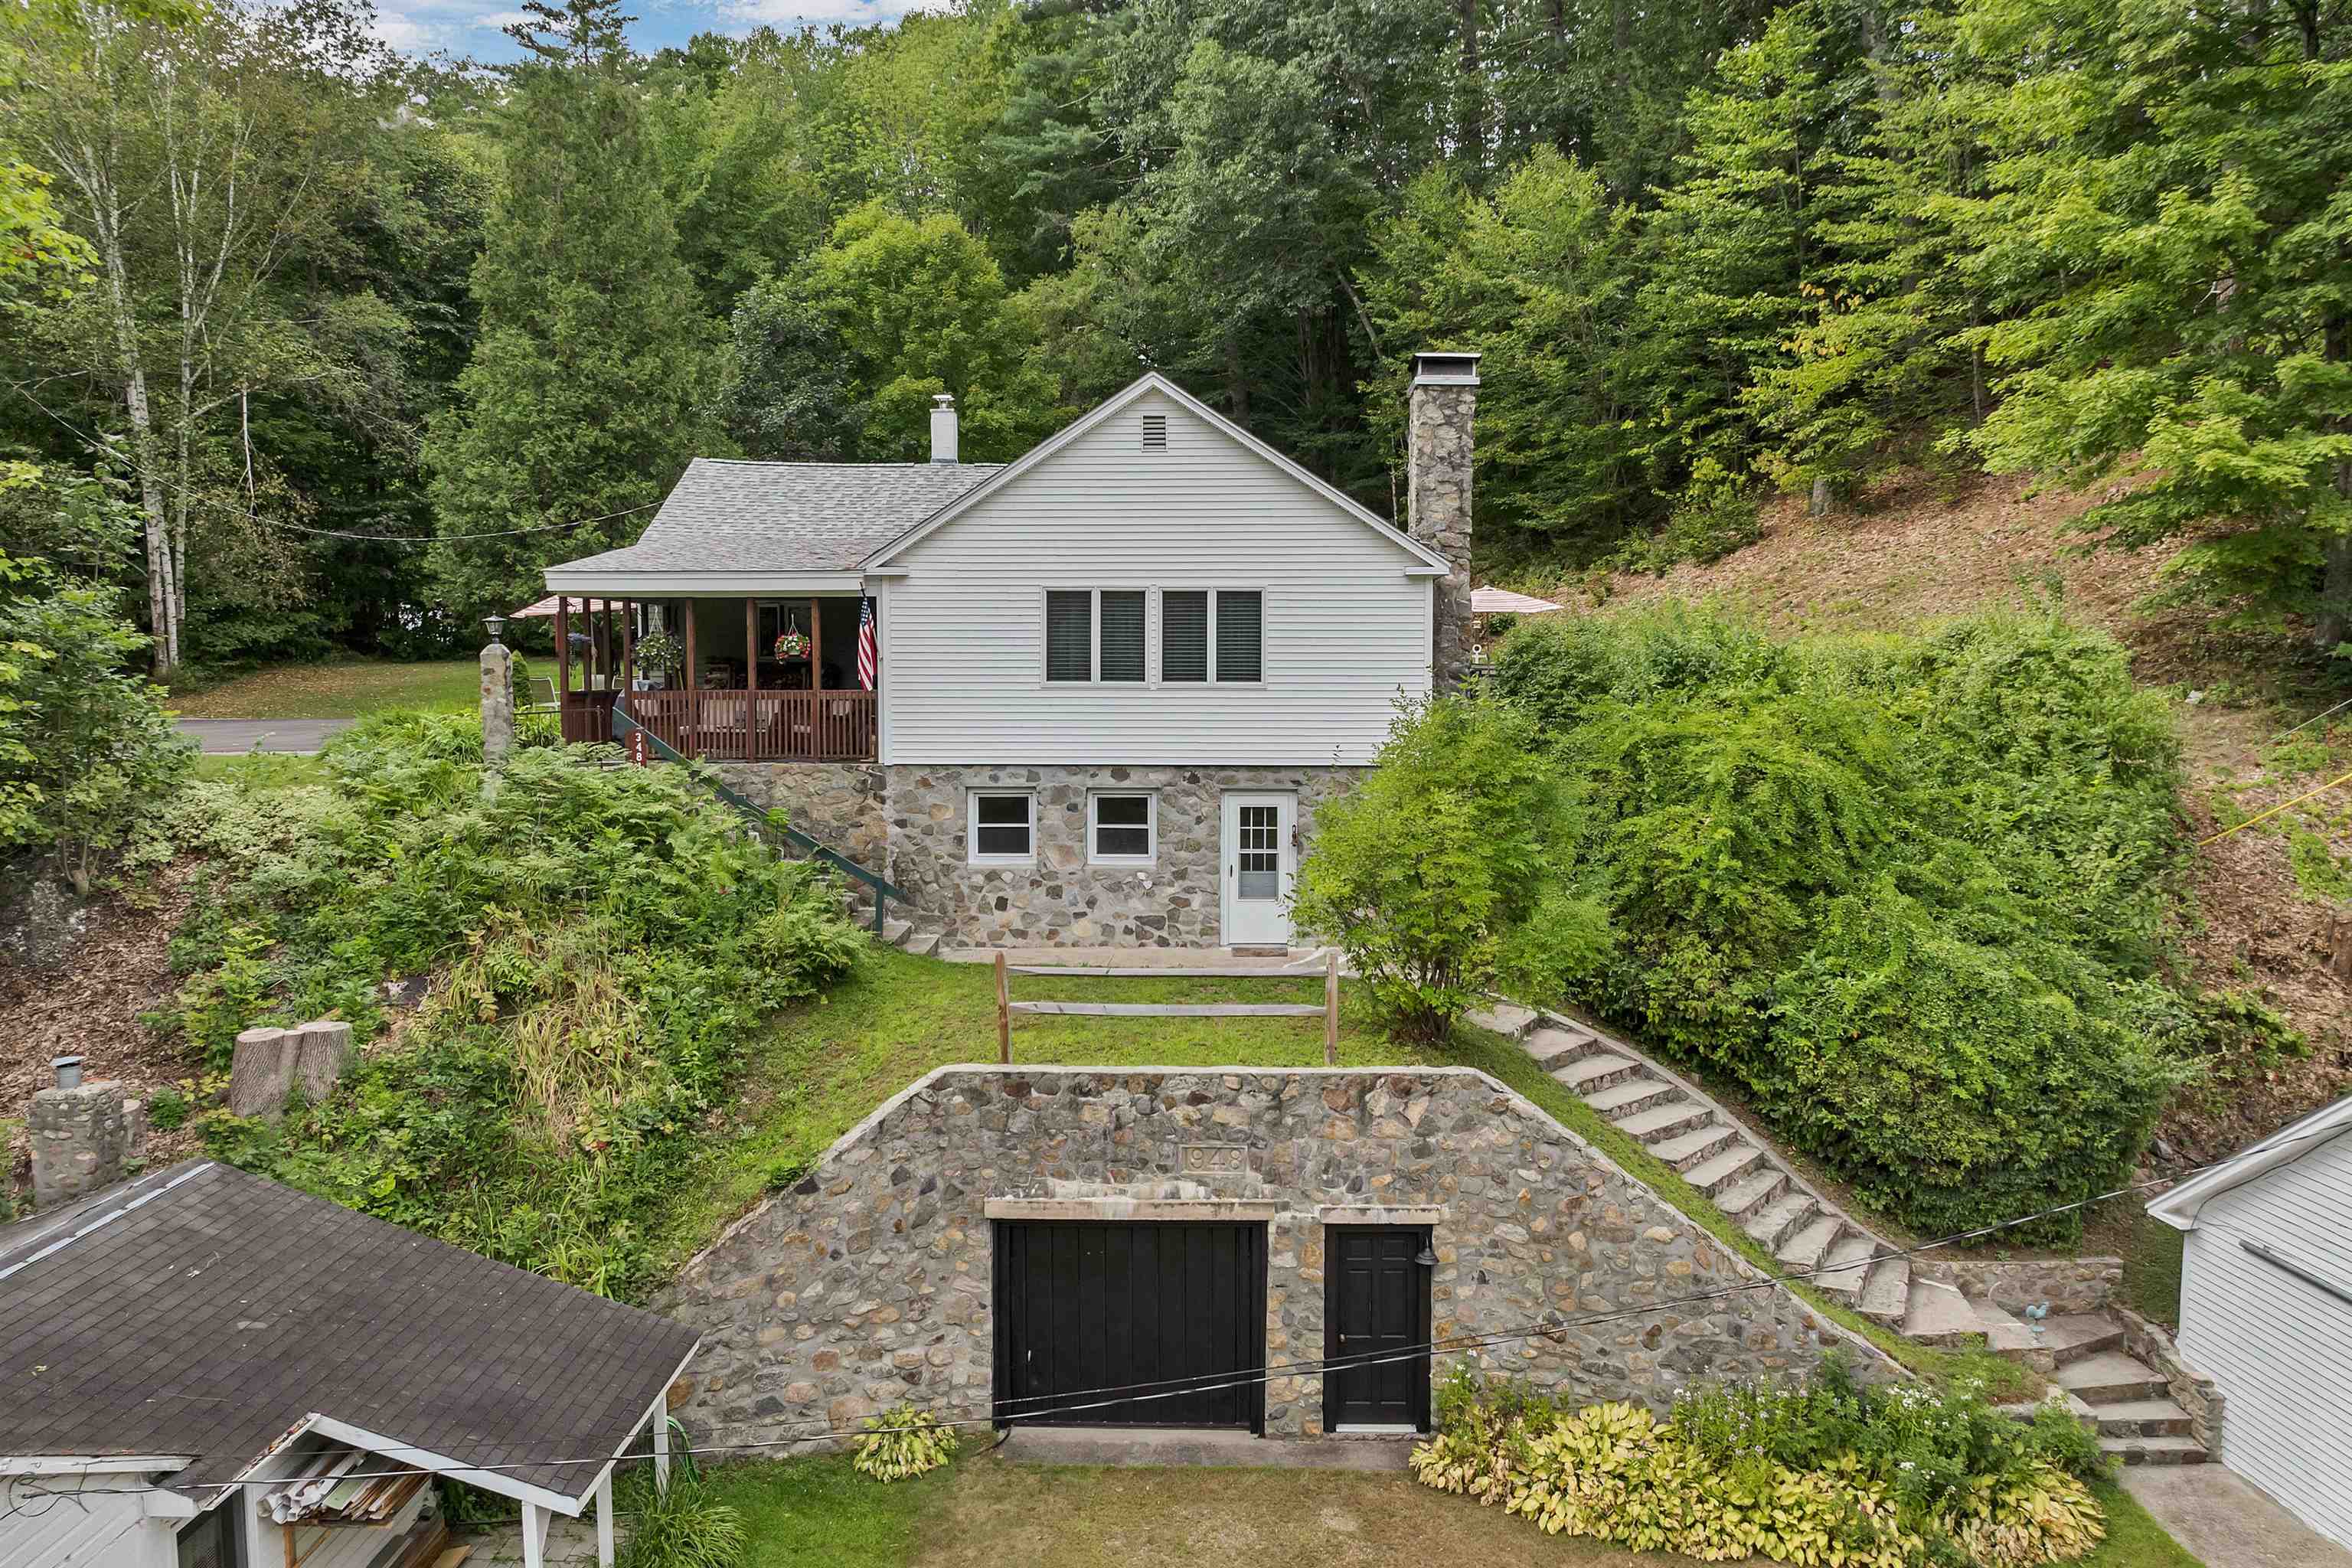
Description: A truly unique property with potential for someone who wants to run an in-home business. Lovingly restored to have the best of old and new, great, updated kitchen, with recent appliances, nice, covered porch, backyard and deck w/hot-tub, new roof and many other upgrades, including a newer kitchen and baths, stone fireplace, family room on the lower level. Amazing stonework on exterior of some of the buildings, and around the property. There is a rental unit with kitchenette, bath, and fireplace, currently an active listing with Airbnb. A shop building with garage parking, heat, and a half bath. A three-season cottage that was historically used as an office and gift shop. Large yards on two levels allow the owner to have private residence on the upper level and business opportunities on the lower level. Live close to it all, just one mile from Mirror Lake and the popular Jack Golf Course and Bar & Grill. Loon Mountain and Waterville Valley Ski resorts are approximately a 20-minute drive. Nearby there is easy access to hiking, a favorite area for motorcycle or cycling enthusiasts with miles of scenic roads to ride. A beautiful place to call home, offering comfort, character, potential for income and the opportunity to make it your own. See Listing Details & 58 images.

$675,000 $557 per sq.ft. Thornton NH Home »
Price Change! Reduced by $114,000 down 17% on August 31st 2026
2 Beds | 3 Baths | Total Sq. Ft. 1789 | Acres: 0.24
Listed on Saturday May 30, 2026
Description: ***Motivated Seller*** Be at the heart of the ACTION and join the fun at Owl's Nest Resort! This five star resort offers myriad (optional) amenities including 18 championship golf holes (with 10 more on the way), a very large racquet sports center featuring pickleball, tennis and platform tennis, a large pool with poolside/lakeside snacks and drinks, two restaurants, a general store and deli, multiple wedding/event venues and so much more! This charming and spacious two bedroom, two and half bath home at Linkside at Owl's Nest is the place to start! Colorful, mature perennial beds adorn the tidy lot. The living is easy at Linkside - your grass is cut and driveway plowed for you! Overlooking the 8th tee with a peek west at the 7th fairway, #3 offers a versatile design with distinctive and pleasing hexagonal bump-out design features. Come on inside; the main floor consists of the primary bedroom and bath suite complete with a walk-in closet and loads of sunshine. Adjacent to the bedroom you'll find the first hexagonal room, an office/study space, that leads to the elevated deck and living area. A beautiful granite-surrounded propane fireplace embellishes the living room, which opens to the separate dining area and spacious kitchen. An additional powder room and entry foyer (off the upper parking area) complete this level. On the lower level you'll find a very large family room leading both to the garage/utility area as well as the side and front yards. The flowing floor plan continues through the second, hexagonal bedroom with an adjacent full bath. The laundry room completes the first level. Come see it today. See Listing Details & 59 images. Includes a Virtual Tour

$699,000 $388 per sq.ft. Thornton NH Home »
2 Beds | 2 Baths | Total Sq. Ft. 1800 | Acres: 1.36Listed on Saturday Sep 5, 2026
Description: To be built in Thornton, NH a modern mountain retreat designed to make the most of its private 1.36-acre setting. This thoughtfully designed home blends contemporary architecture with warm, natural finishes, featuring a dramatic vaulted living area, expansive glass overlooking the wooded surroundings, an open-concept kitchen and living space, and a spacious deck that extends the living area outdoors. The floor plan offers convenient first-floor living with a primary suite, an additional bedroom and bath, utility space, and a loft above that adds flexibility for guests, an office, or additional retreat space.The homesite is already cleared with a roughed-in driveway, installed well and septic, and desirable southern exposure ideal for taking advantage of natural light and potential solar energy. Additional clearing may open up sweeping mountain views, while the wooded setting provides the privacy and peaceful atmosphere you'd expect from a New Hampshire getaway. Located on a quiet, dead-end, town-maintained paved road, this property feels tucked away without being remote. I-93, golf, skiing, hiking, and the year-round recreation of the White Mountains are all within easy reach. Whether envisioned as a primary residence, weekend escape, or four-season vacation home, this is an opportunity to enjoy new construction, distinctive modern design, and the New Hampshire mountain lifestyle in one compelling package. See Listing Details & 25 images.

$699,000 $416 per sq.ft. Thornton NH Home »
Waterfront on Pond _Unnamed2 Beds | 2 Baths | Total Sq. Ft. 1680 | Acres: 12.12
Listed on Thursday Aug 20, 2026
Description: This beautifully crafted new construction 2 Bedroom, 1.5 bath home, offers modern luxury, privacy, and four-season recreation on a massive 12 acres in the heart of the White Mountains. The thoughtfully designed interior features an open-concept living space with modern finishes, a sizable kitchen complete with quartz countertops, stainless appliances and a cozy gas fireplace that creates a warm and inviting setting for relaxing or entertaining. Mini-split heating and cooling systems in each room provide efficient year-round comfort. Not to mention the spacious foyer equipped with a ½ Bath, full size stackable washer and dryer, as well as plenty of storage space. The adjoining over-sized car garage has plenty of room for your tools and toys as well as a walk-up attic space above. The spacious primary bedroom offers a peaceful retreat while the second bedroom provides comfortable space for family, guests, or a home office. Step out of one of the two front sliders to relax on your beautiful covered concrete patio enjoying the sunset over the picturesque pond and mountains. The location is ideal for outdoor enthusiasts, with skiing, snowmobiling, hiking, golf, swimming all nearby. Owl's Nest Resort is just minutes away, offering golf, dining, and recreation. Waterville Valley is just a short 15-minute drive for all your four season activities. This property offers a rare opportunity to enjoy the best of the White Mountains in every season. See Listing Details & 46 images.
$799,900 $197 per sq.ft. Thornton NH Home »
3 Beds | 3 Baths | Total Sq. Ft. 4630 | Acres: 2.7Listed on Friday May 15, 2026
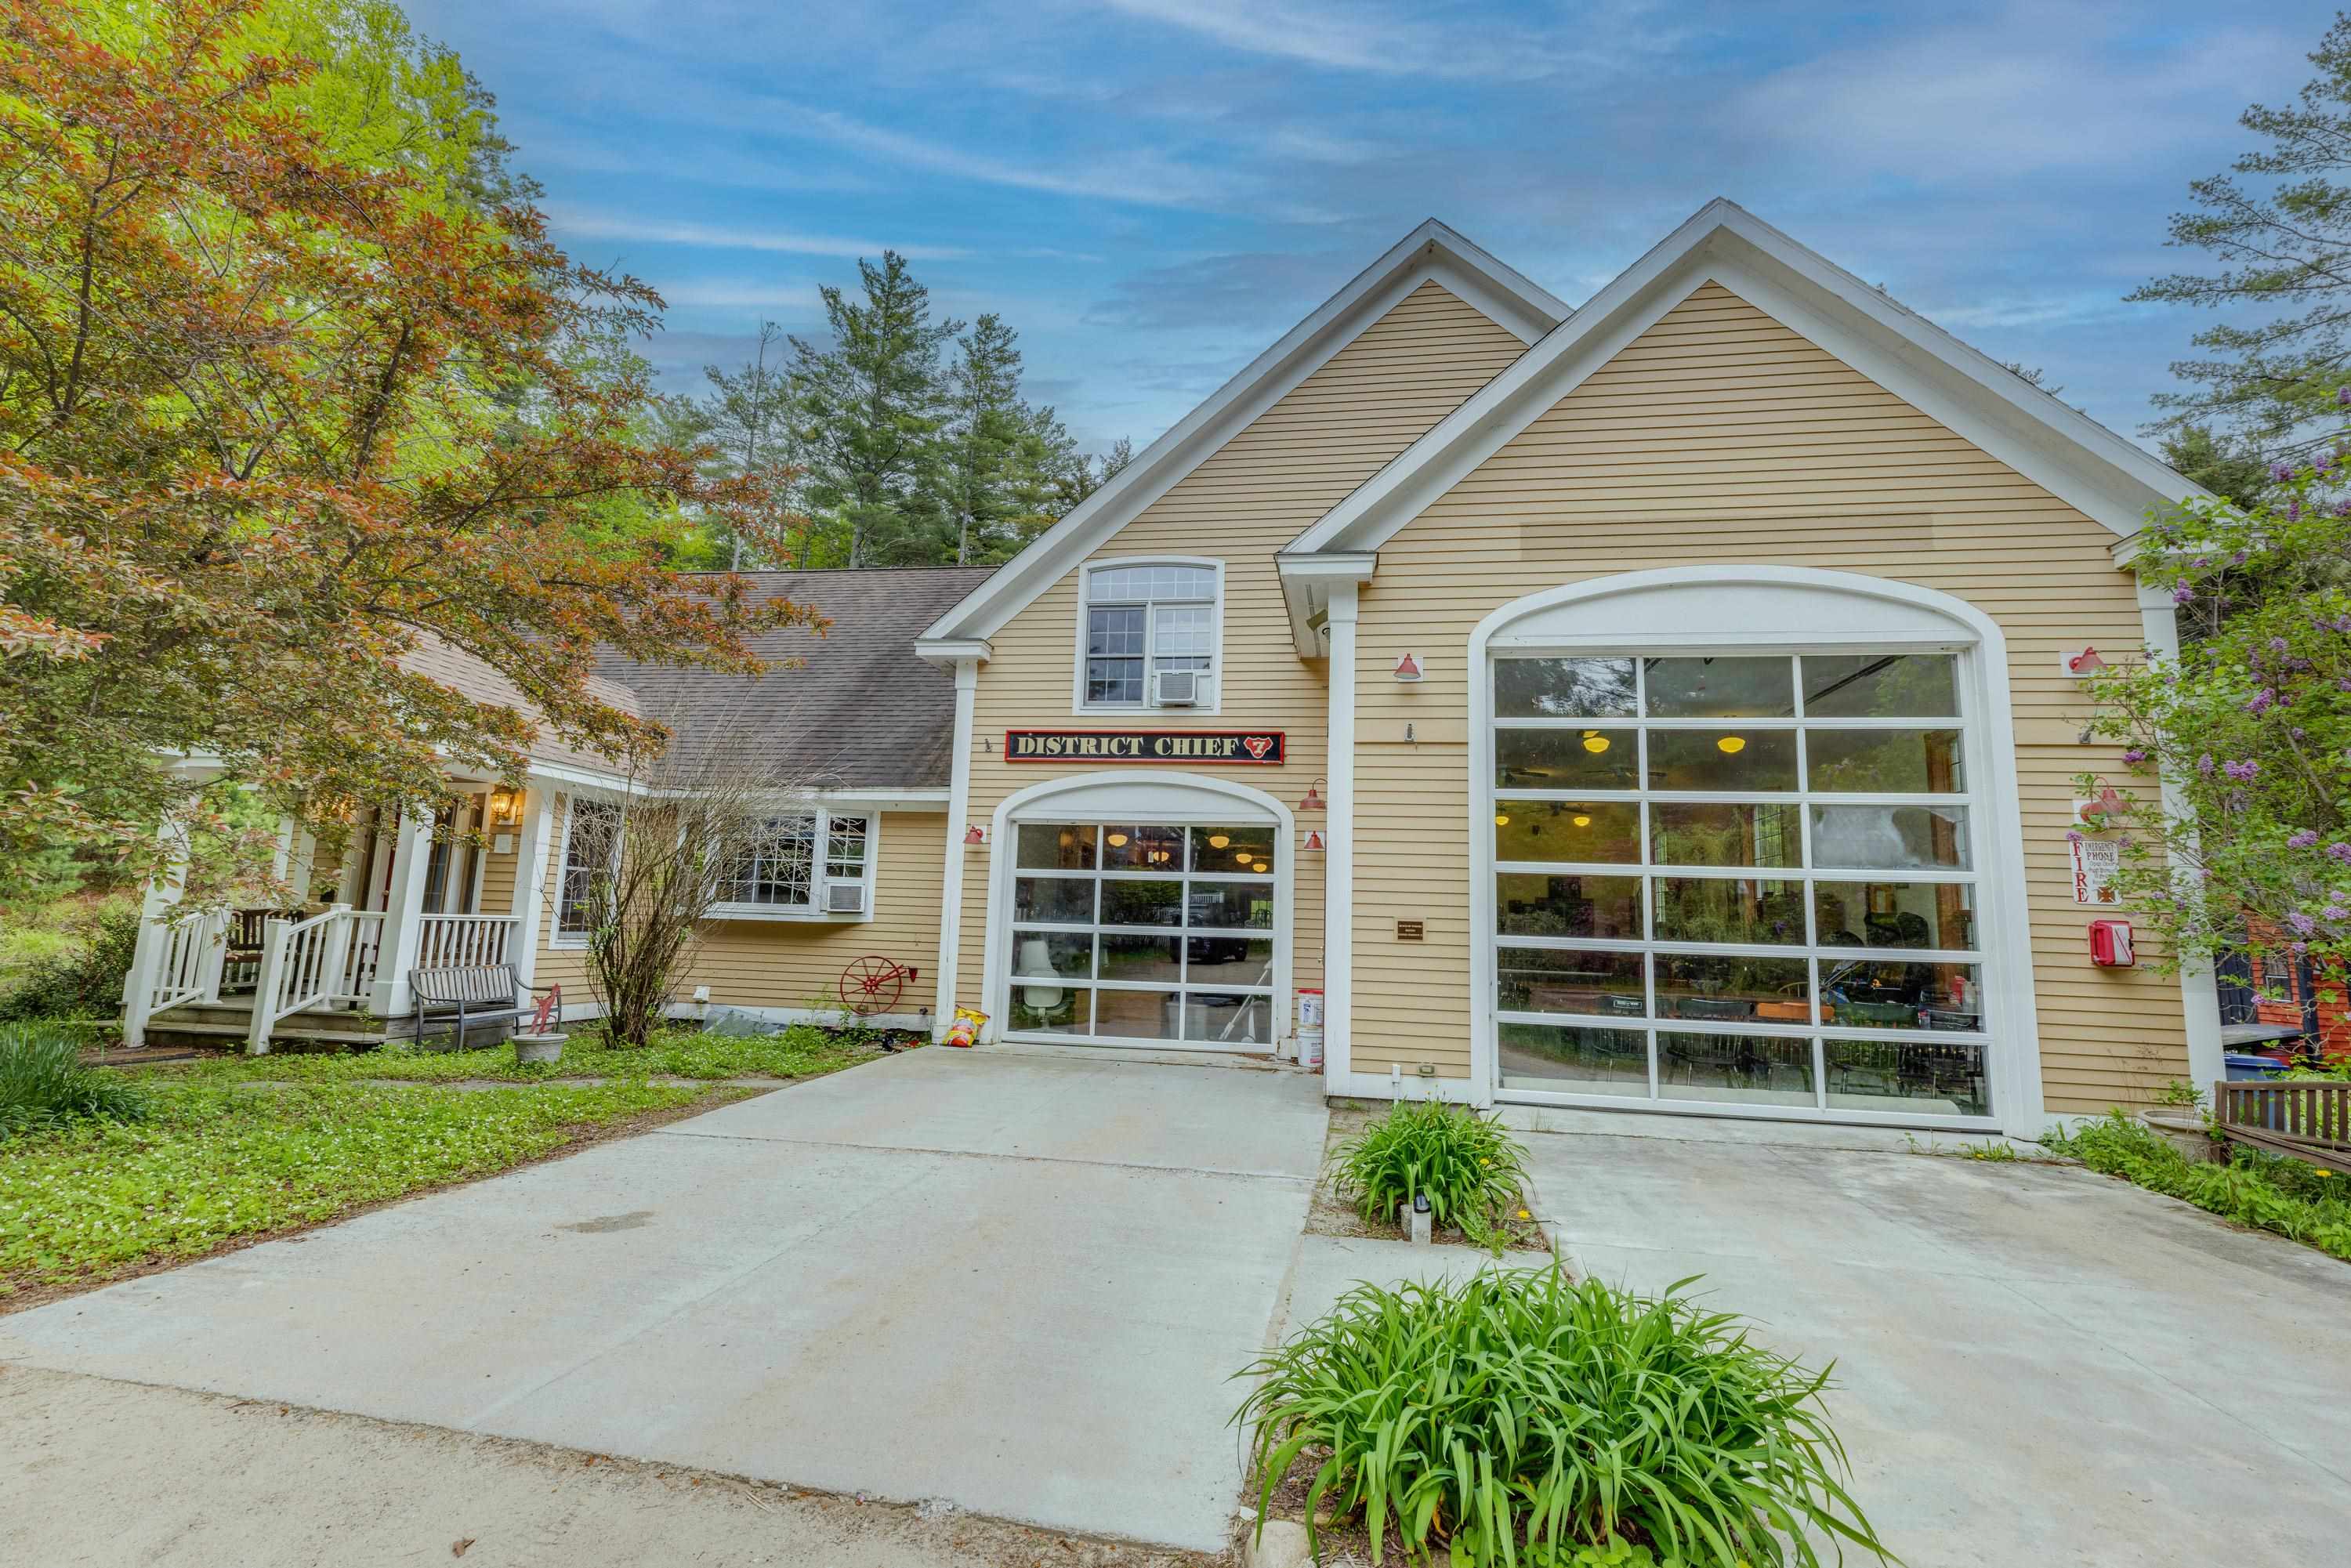
Description: Amazing Location + Amazing Design. This home presents a truly unparalleled opportunity for those looking for a distinctive and unique residence or a highly successful rental property. The home features 3 bedrooms, 3 baths. The 1st floor of the home opens up to a mud room and entry. On this level there is a bedroom, living room with gas fireplace, dining area, Kitchen and 3/4 bath, sliders that open up to the deck. Head upstairs to the Bunk Room, 3/4 bath and an expansive Den/Library with great space and natural light. The den features an authentic Fire Pole that ends up in the garage. Head up a couple of stairs for 2 spacious bedrooms. The full basement has 2 bonus rooms & bath. The garage is a replication of a Fire Station and consists of 1,622 sq ft and is currently used as a gathering/game room. Home can sleep 16! No Kidding the garage can fit a fire truck, RV, boat ...toys. Minutes to Waterville Valley, Nat'l Forest, Golf, Lakes, rivers, skiing, hiking and just enjoying the vibe! See Listing Details & 54 images.
Under Contract

$895,000 $558 per sq.ft. Thornton NH Home »
Waterfront on Pond _Unnamed3 Beds | 2 Baths | Total Sq. Ft. 1605 | Acres: 3.4
Listed on Wednesday Jul 29, 2026
Description: Just 10 minutes from Waterville Valley and Owls Nest Golf resort, this exceptional mountain retreat sits on 3.4 acres and captures sweeping, unobstructed views of Welch and Dickey Mountains and the Sandwich Range. Set within the Woodwinds community, the home's placement was carefully chosen to maximize sightlines, offering dramatic vistas that evolve beautifully throughout the seasons. Morning coffee on the deck and evenings on the patio the landscape becomes part of everyday living. The primary residence features two bedrooms, a spacious loft overlooking an open-concept main level, and a finished lower level with warm, inviting family room. A newly built detached two car garage adds valuable flexibility with its in law apartment/office/rental suite, complete with its own deck oriented toward the panoramic mountain views. Designed for comfort year round, this home is equipped with advanced systems including grid tied solar electric with battery back-up, a fireplace with pellet stove, on demand baseboard heat, and radiant floors in the basement. An abutting 2.4 acre lot- offered as part of the sale-provides additional privacy, future potential, and its own view opportunities. With protected vistas, modern systems, versatile living spaces, a premium second lot, and access to community common land, this property stands out as a rare offering in the heart of the White Mountains. See Listing Details & 54 images. Includes a Virtual Tour
$950,000 $409 per sq.ft. Thornton NH Home »
Waterfront on Lake _Unnamed3 Beds | 3 Baths | Total Sq. Ft. 2324 | Acres:
Listed on Monday Mar 30, 2026
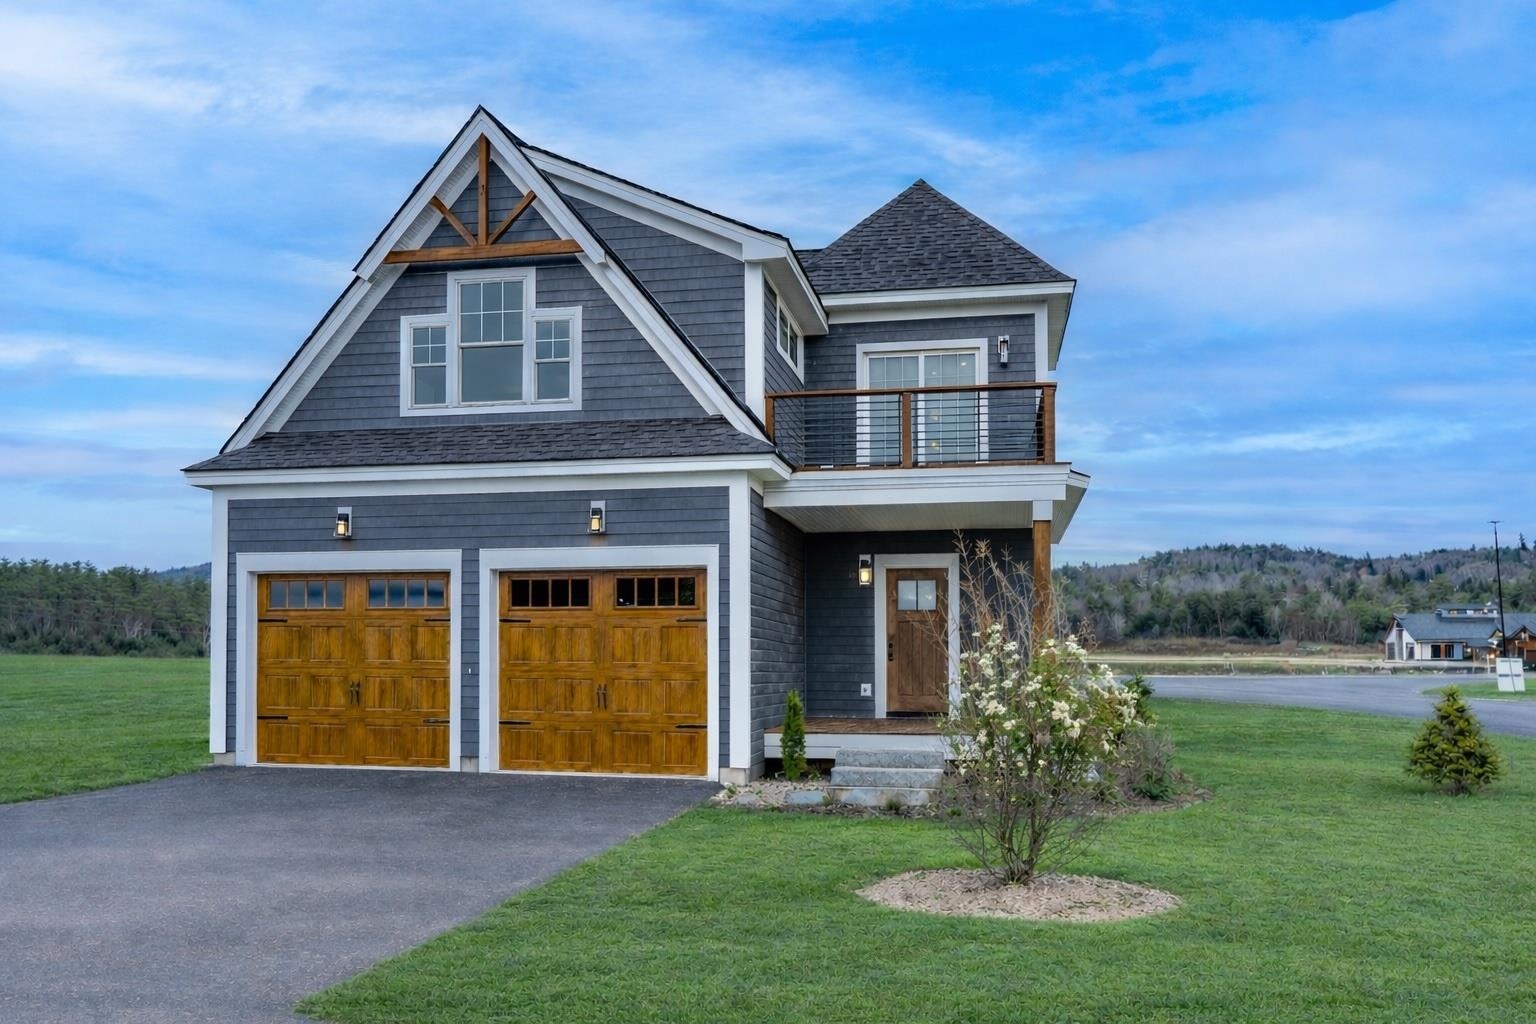
Description: Enjoy four-season living at your fingertips with Residences at Owls Nest Resort. Nestled in the heart of the White Mountains, Owl's Nest is located minutes off I-93, less than two hours from Boston, and minutes from Waterville Valley and Loon Mountain. You'll fall in love with the incredible lake and mountain views right from your front door in this 3 Bed / 2.5 Bath home with, two-car garage and full basement. Featuring designer finishes, the floor plan was carefully designed to maximize space and make for the perfect place to entertain during all four seasons with the open concept floor plan. The Horizon features a first floor primary suite with two bedrooms on the second floor along with a bright office with a gorgeous balcony and views. The association handles the heavy lifting of landscaping and snow removal, providing you more time to enjoy. Owls Nest Resort is 600 acres with a mile of frontage on the Pemigewasset River and known for its highly regarded amenities, such as the Nicklaus Golf Course, rated #6 worldwide by Golf Channel, having the largest resort racquet complex in New England, ranked #2 in the world by Tennis Resorts Online, and was recently voted the White Mountains #1 Restaurant by the NH Lodging and Hospitality Association. Other amenities at Owls Nest include access to the driving range, golf simulators, heated in-ground pool and hot tub, Lake Harold, a fitness center with state-of-the-art equipment, several restaurants, and so much more. Make luxury resort living your reality today! This home is currently under construction with an expected 4-6month completion time. There is time for you to make all of your custom finish selections. See Listing Details & 49 images.
